
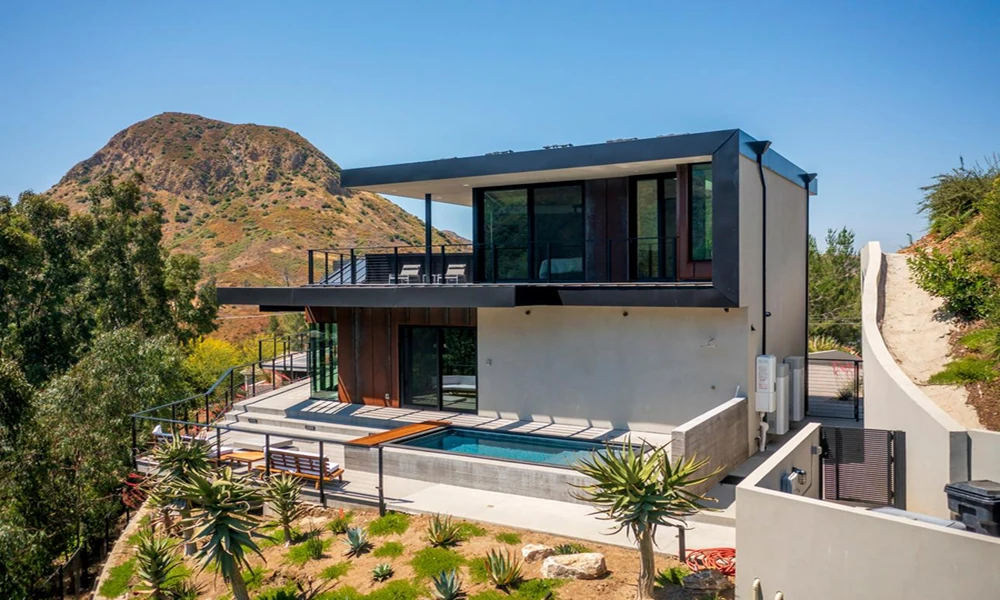

Southern California offers an extraordinary setting for architectural design. From coastal neighborhoods and hillside properties to dense urban communities, the region presents opportunities that require careful consideration of the surrounding environment.
However, successful architecture involves more than creating visually striking buildings. A thoughtful design must respond to the land, climate, surroundings, and daily needs of the people who use it.
This approach is known as site-responsive architecture. Rather than imposing a predetermined design on a property, architects consider its existing characteristics and use them to guide important decisions.
For homeowners, developers, and property investors, understanding this approach can help produce buildings that are functional, comfortable, and better connected to their surroundings.
Understanding the Relationship Between Architecture and Location
Every building site has characteristics that influence its design possibilities. These may include topography, orientation, neighboring structures, vegetation, access points, and environmental conditions.
A coastal property, for example, may require careful attention to moisture exposure, prevailing winds, and material durability. A hillside residence may introduce additional considerations involving structural support, drainage, accessibility, and the relationship between indoor spaces and outdoor views.
Urban properties create different challenges. Limited space, surrounding buildings, privacy concerns, and existing neighborhood patterns can significantly influence architectural planning.
Site-responsive architecture begins by identifying these conditions before determining how a building should look or function.
This process can reveal opportunities that might otherwise be overlooked. A natural slope could inform a multilevel layout, while the position of surrounding buildings might influence window placement and outdoor living areas.
Instead of treating site limitations exclusively as obstacles, architects can use them to develop more thoughtful design solutions.
Working With the Site Instead of Against It
One of the most important principles of site-responsive architecture is adapting design decisions to the property’s existing conditions.
In Southern California, terrain can vary dramatically between neighboring communities. Coastal areas, hillside neighborhoods, and urban districts require different approaches to site planning.
A home constructed on steep terrain, for instance, may benefit from a layout that follows the natural slope rather than relying entirely on extensive grading. This strategy may also create opportunities for outdoor terraces, elevated living areas, and distinctive views.
However, such decisions must account for structural engineering, soil conditions, drainage, and applicable building requirements.
Early collaboration with an architectural firm in Southern California can help property owners explore how site conditions, design priorities, and local constraints influence the direction of a project.
The goal is not simply to overcome physical limitations. It is to create a design that makes practical and meaningful use of the property’s characteristics.
Thoughtful architectural planning also considers how a building will be approached, how its spaces connect, and how it relates to neighboring properties.
These decisions can have a lasting influence on both the appearance and everyday functionality of a building.
Designing for Climate, Sunlight, and Natural Comfort
Southern California’s climate provides opportunities for indoor-outdoor living, natural daylight, and passive environmental design. Nevertheless, conditions vary significantly between coastal communities, inland valleys, and elevated locations.
A building that performs comfortably near the ocean may require a different strategy in a warmer inland neighborhood.
Sun orientation is particularly important.
Large windows can introduce natural light and create visual connections to the landscape, but poorly positioned glazing may also produce unwanted heat gain or glare.
Architectural solutions may include carefully placed overhangs, exterior shading, appropriate glazing, and thoughtful window orientation.
Natural ventilation is another consideration. Where site conditions, outdoor air quality, and building requirements permit, operable windows and suitable room arrangements can support airflow and improve comfort.
Material selection also contributes to environmental performance.
Durable exterior finishes, appropriate insulation, and building-envelope detailing can help buildings respond to local weather conditions while reducing avoidable maintenance concerns.
In areas exposed to wildfire hazards, design decisions may additionally involve fire-resistant materials, defensible-space planning, and compliance with applicable safety requirements.
No single design feature guarantees resilience. Effective building performance depends on coordinating multiple decisions throughout the planning and construction process.
Balancing Architectural Expression With Everyday Function
A successful building should respond not only to its physical environment but also to the people who occupy it.
Beautiful architecture can become frustrating when daily circulation, privacy, storage, accessibility, or maintenance needs receive insufficient attention.
Site-responsive design creates an opportunity to consider these practical requirements alongside the building’s visual identity.
For residential properties, this may involve arranging gathering spaces to capture daylight while positioning bedrooms away from unwanted noise or overlooking.
Outdoor areas can be planned according to sunlight, prevailing winds, privacy, and how residents expect to use them throughout the year.
For commercial or community buildings, the same principles apply differently.
Entrances should make sense within pedestrian circulation patterns. Shared spaces should support the activities they accommodate, and the relationship between public and private areas should be clear.
Flexibility is also valuable.
Buildings may serve changing households, evolving businesses, or different community needs over time. Thoughtful spatial planning can make future adaptation easier without requiring extensive reconstruction.
The most successful architectural solutions balance practical performance with a coherent design vision.
Why Early Site Analysis Can Prevent Expensive Design Mistakes
Many building challenges become harder to resolve after a design has progressed.
Site access problems, drainage concerns, restrictive setbacks, and unsuitable room orientations can lead to significant revisions when discovered too late.
Early site analysis helps identify potential conflicts before substantial time and resources are committed to detailed plans.
This evaluation may involve reviewing surveys, planning restrictions, utilities, neighboring development, existing vegetation, and anticipated construction access.
Some properties may also require specialized input from structural, civil, geotechnical, or environmental professionals.
Property owners can support the process by clearly communicating their priorities, expected budget, intended uses, and long-term plans.
Understanding which requirements are essential and which are flexible allows design teams to evaluate alternatives more effectively.
Although thorough planning cannot eliminate every construction challenge, it can improve decision-making and reduce avoidable surprises.
Conclusion
Site-responsive architecture encourages a more thoughtful relationship between buildings, people, and the environment.
In Southern California, where properties vary widely in terrain, climate, density, and character, this approach is particularly valuable.
By considering site conditions, environmental performance, everyday functionality, and long-term adaptability from the beginning, property owners can make more informed architectural decisions.
Ultimately, good architecture does not need to compete with its surroundings. It can draw strength from them, creating spaces that feel purposeful, comfortable, and naturally connected to their location.

