
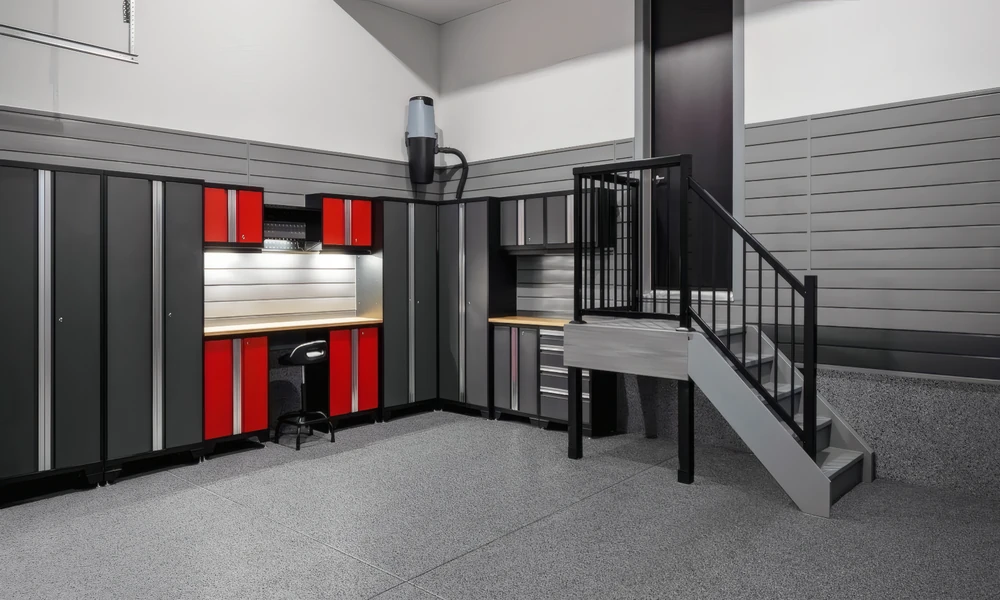

For many homeowners, the garage starts with good intentions. It is supposed to be the place for the cars, tools, bikes, sports equipment, and maybe a workbench. But over time, it can turn into the one room in the house where everything gets dropped, and nothing gets organized.
In Dallas, a garage can be especially useful when the weather makes outdoor storage less practical. A hot summer afternoon is not exactly ideal for sorting through boxes or working on a project. A well-planned garage makeover can turn that neglected space into something cleaner, more comfortable, and much easier to use.
The key is to approach the project in stages rather than trying to change everything at once.
1. Start by Clearing and Planning the Space
Before choosing cabinets, flooring, or storage systems, take everything out of the garage if possible. This gives you a realistic look at how much space you actually have.
Sort everything into a few basic categories: keep, donate, sell, discard, and relocate. You may be surprised by how much floor space appears once unused items are removed.
Next, think about how you want to use the garage. Is it mainly for parking? Do you need room for bikes, lawn equipment, tools, or hobbies? Will you need a workbench? These answers should determine the layout.
Measure the walls, ceiling height, doors, windows, and areas around electrical outlets. A simple sketch with measurements can help prevent problems later, especially when planning cabinets or wall storage.
2. Improve the Garage Floor
The floor is one of the first things people notice after walking into a finished garage. A worn concrete floor with oil stains, cracks, and years of dirt can make even an organized garage look unfinished.
For a garage makeover in Dallas, Texas, homeowners can consider professional floor coating systems such as polyaspartic, polyurea, or epoxy. The right system depends on the condition of the concrete, how the garage will be used, and the finish you prefer.
One practical tip is to address concrete problems before considering the decorative finish. Cracks, damaged areas, and moisture issues should be evaluated and addressed as part of the preparation process.
It is also worth working out the budget before choosing materials. If you want to get an idea of what a garage floor project might cost, you can use the free estimate calculator available on this website.
3. Add Storage That Uses the Walls
One of the biggest mistakes homeowners make is trying to solve garage clutter with more floor-standing storage.
The floor is valuable because that is where your vehicles, work area, and larger equipment need to go. Wall-mounted cabinets, slatwall systems, hooks, shelves, and other vertical storage can make much better use of the available space.
Think about what you use most often. Frequently used tools should be easy to reach, while seasonal items can go higher up or into less accessible storage.
For example, bikes can be mounted on the wall instead of taking up several feet of floor space. Yard tools can be grouped near a side door. Holiday decorations can be stored higher up where they do not interfere with everyday items.
The goal is not simply to add storage. It is to give everything a designated place.
4. Make the Garage Brighter and More Comfortable
A garage does not have to feel dark and industrial. Better lighting and a few simple finishing touches can make a significant difference.
Start with overhead lighting. Bright LED fixtures can make it easier to work on projects, find stored items, and keep the garage clean. Consider task lighting over a workbench or other areas where you regularly work.
Painting the walls can also completely change the feel of the space. Lighter colors can make a garage feel larger and brighter, while accent walls can add some personality without making the space feel busy.
If you are considering a larger project, it can help to see what a completed transformation looks like. This Dallas three-car garage makeover example shows how flooring, storage, paint, and organization can work together as one design.
5. Think About the Details Before Installation
Once you have the major pieces planned, think through the smaller details that are easy to overlook.
Check where electrical outlets are located before installing cabinets. Make sure doors and vehicles have enough clearance. Leave enough room around refrigerators, freezers, workbenches, or other equipment you plan to keep in the garage.
If you park two or three vehicles inside, measure the actual parking areas instead of assuming there will be enough room. A beautiful storage system is not very useful if opening a car door becomes difficult.
It is also smart to plan for the future. You may not need storage for certain equipment today, but your needs can change. Leaving some flexibility in the layout can prevent another major reorganization a few years from now.
6. Put Everything Together as One Design
A successful garage makeover is usually more than a new floor or a row of cabinets. The best results come from considering the entire space together.
The flooring should work with the storage. The cabinets should fit the available wall space. The lighting should make the work areas useful. And everything should support the way your family actually uses the garage.
You do not necessarily have to complete every part at the same time, either. If the budget is limited, you can prioritize the most important improvements first and plan the rest for later.
A garage makeover in Dallas, Texas, that homeowners will actually enjoy using should make everyday life easier. When tools are organized, the floor is easy to clean, and everything has a place, the garage stops being a dumping ground and becomes a useful part of the home.
The best place to start is with an honest look at what is not working now. Once you understand the problems, you can create a practical plan, set a realistic budget, and make improvements that will continue to work for years.

